Cavco Select - 15763A

Built by Cavco Plant City

Manufactured

Home  •  Floor Plans  •  Cavco Select – 15763A

Overview

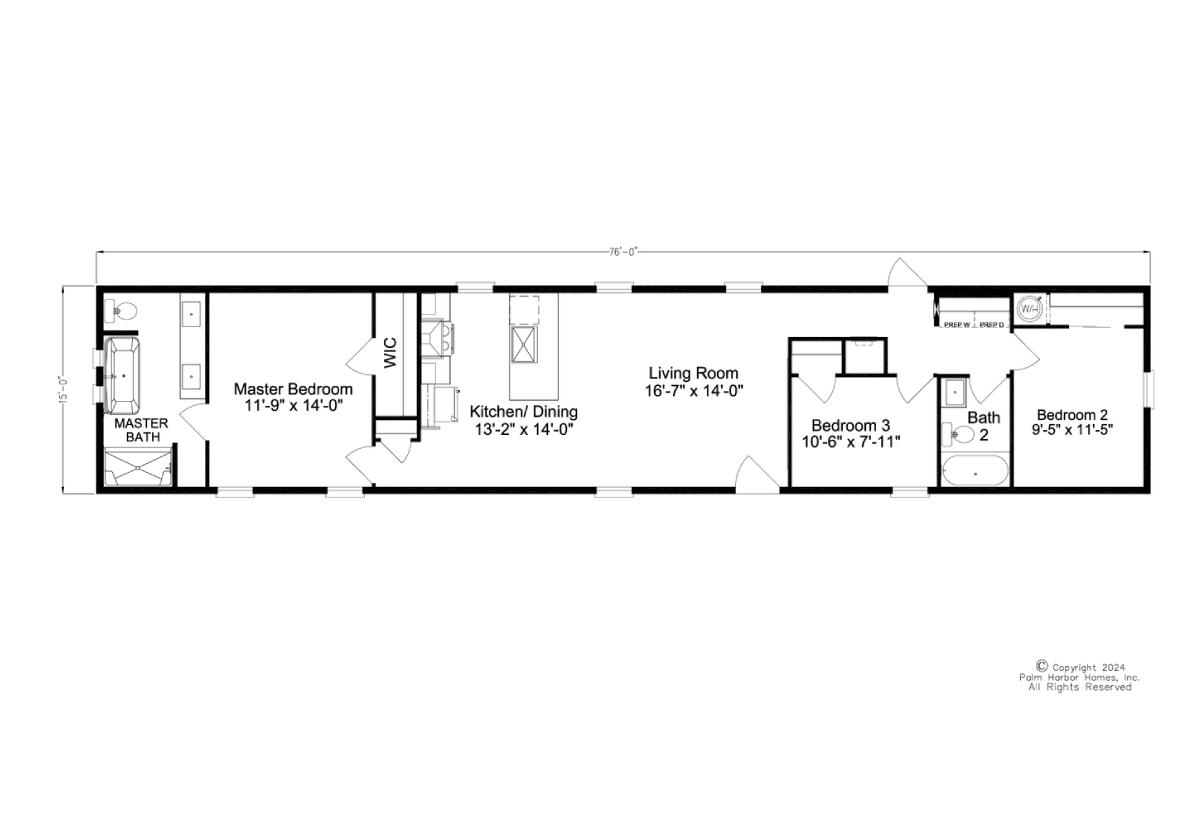
The Cavco Select / 15763A built by Cavco Plant City is a smart, inviting home with 3 bedrooms, 2 bathrooms, and 1,140 square feet of bright, comfortable living space. The open kitchen, dining area, and living room create an easy flow that works well for busy days, quiet nights, and time with family or friends. A private primary suite offers a peaceful retreat, while two extra bedrooms and a second bath give everyone room to relax. The 15763A is a stylish, well-planned home that blends function, comfort, and everyday value into one welcoming design.
Bedrooms 3
Bathrooms 2.00
Square Feet 1140
Length 76' 0"
Width 15' 0"
Sections 1
Stories 1
Style Ranch

Tours and Videos

No 3d Tour Available

Specifications

No specification data available

Gallery

Please Note

All sizes and dimensions are nominal or based on approximate manufacturer measurements. 3D Tours and photos may include retailer and/or factory installed options. C&G Homes reserves the right to make changes due to any changes in material, color, specifications, and features at any time without notice or obligation.