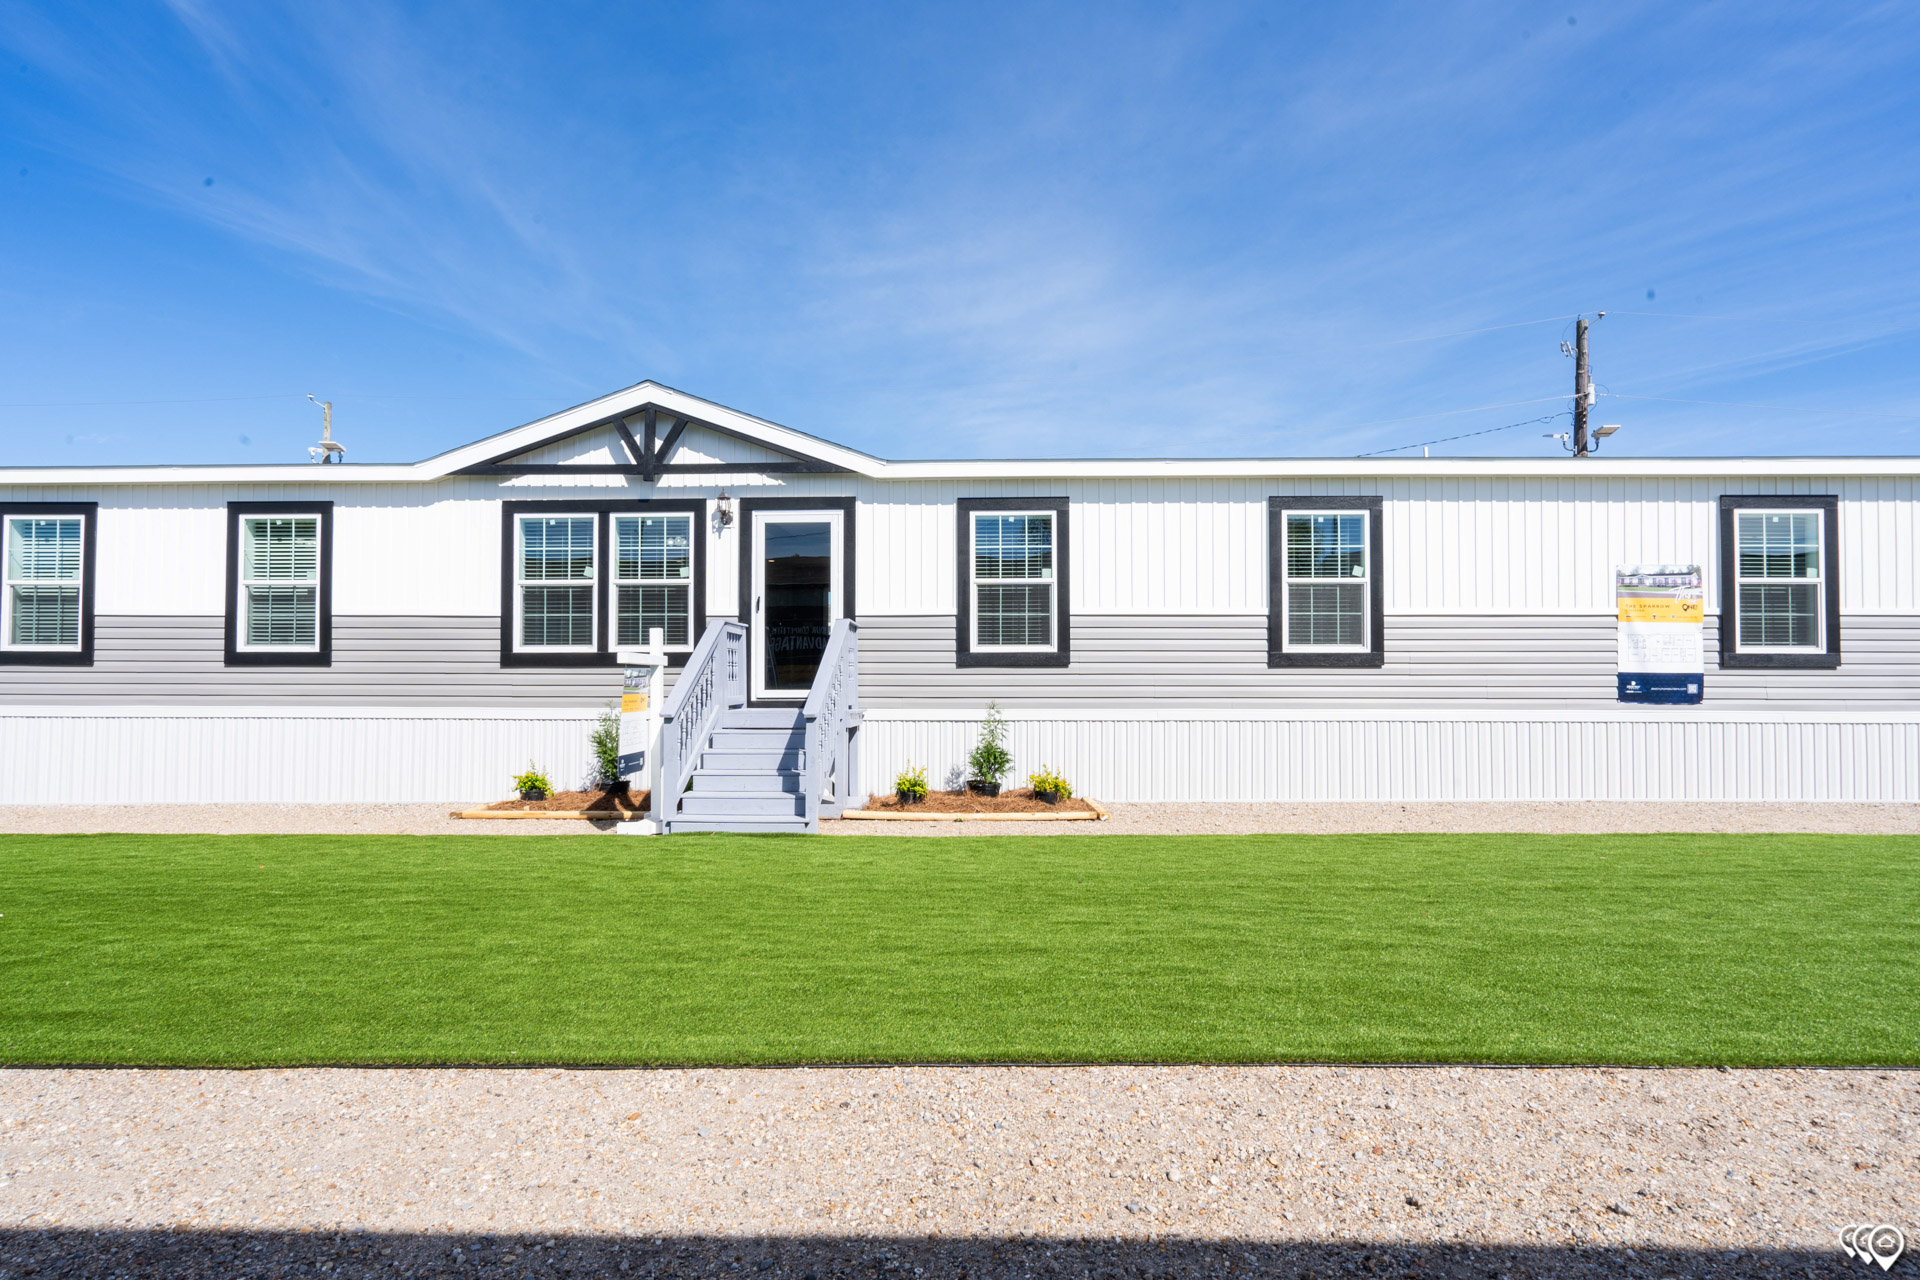
Lifestyle - Sparrow LY32725A

Built by Cavco Moultrie

Manufactured

Home  •  Floor Plans  •  Lifestyle – Sparrow LY32725A

Overview

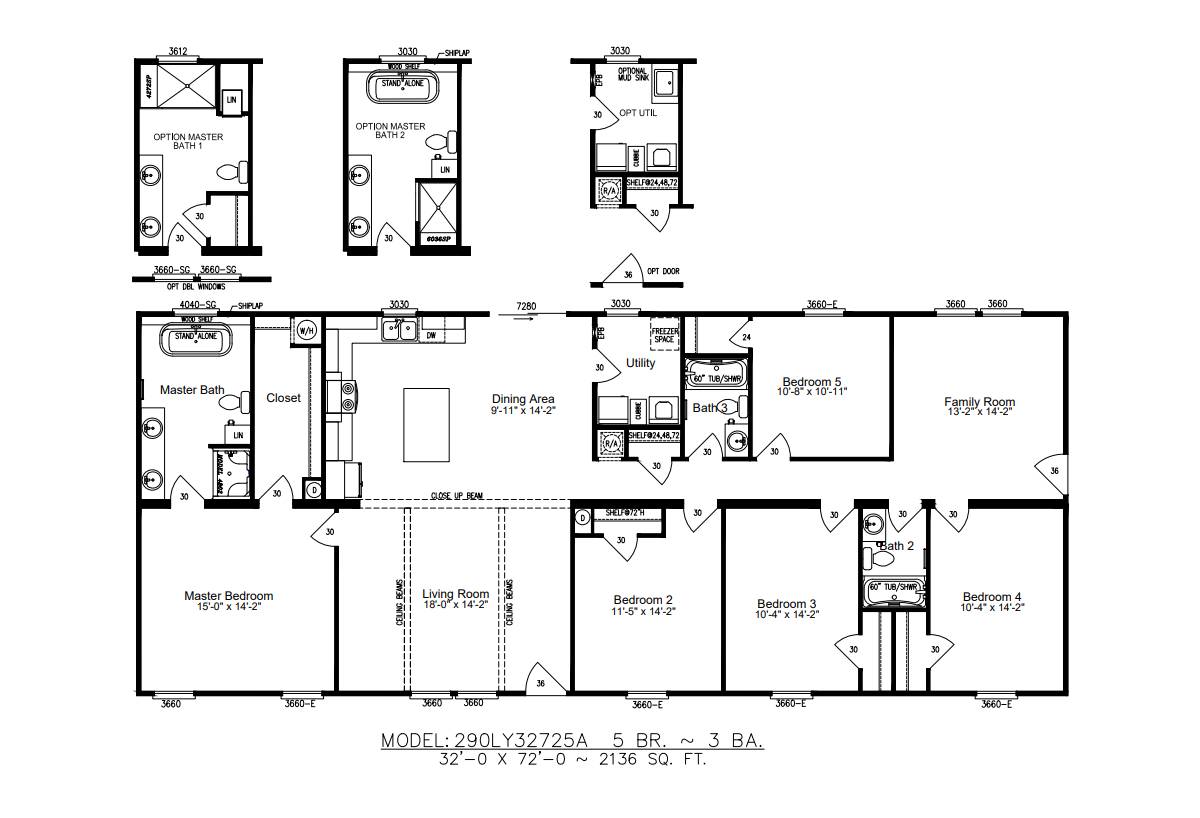
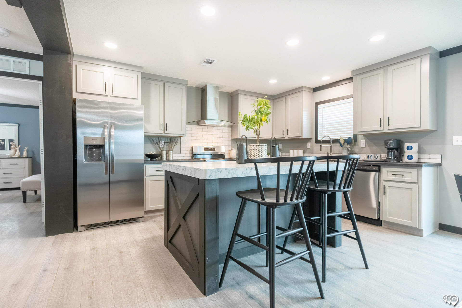
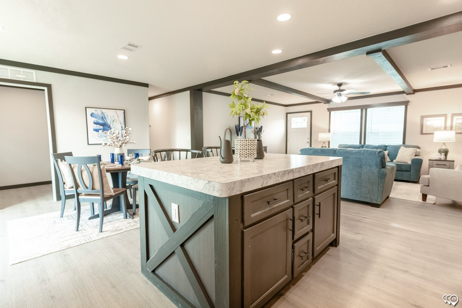
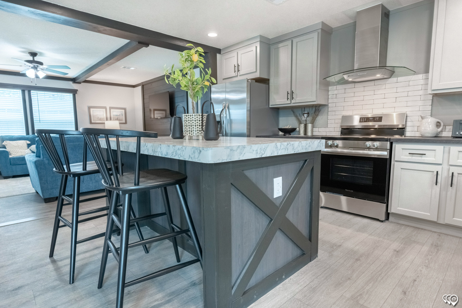
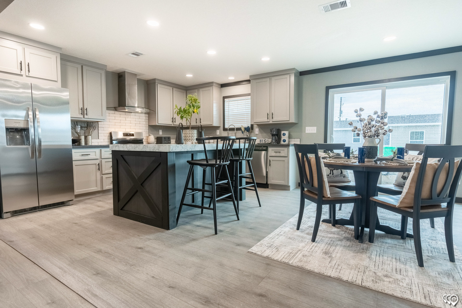
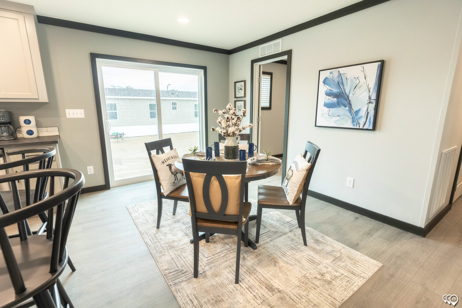
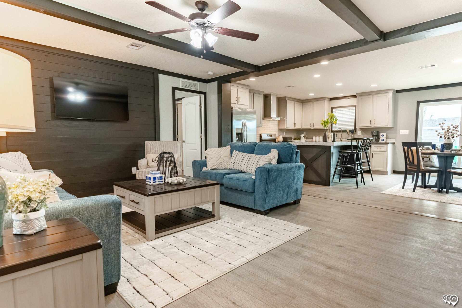
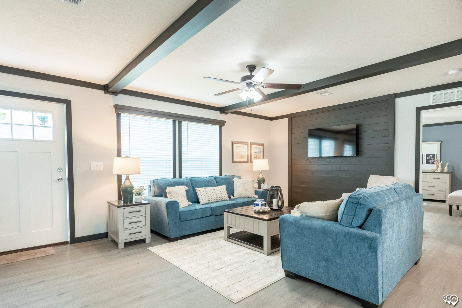
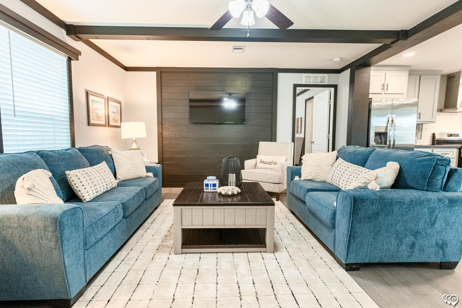
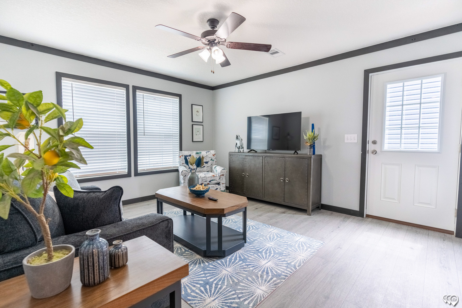
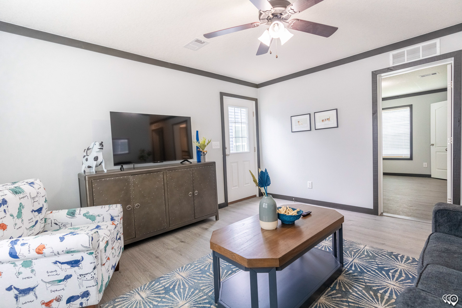
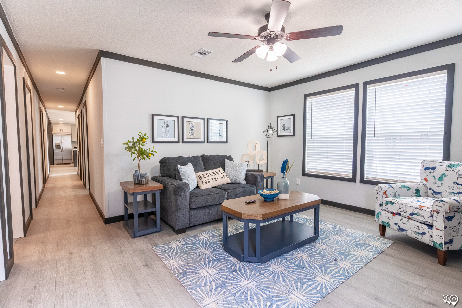
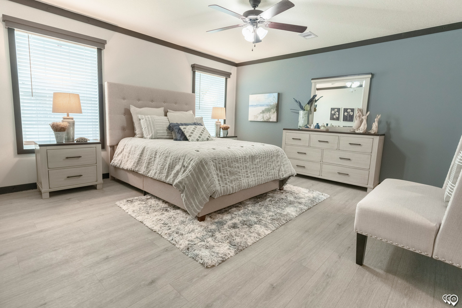
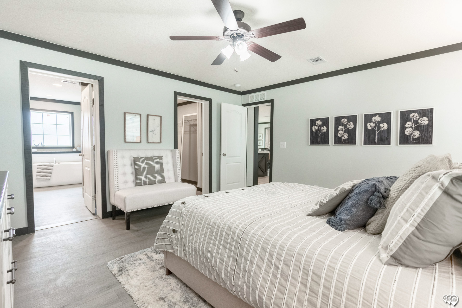
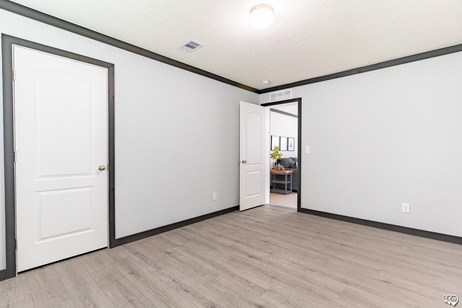
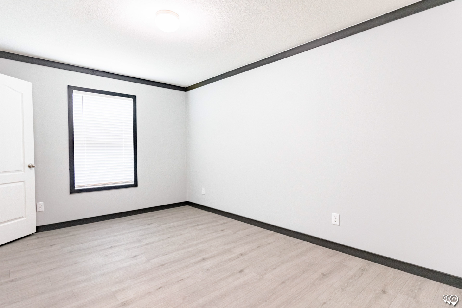
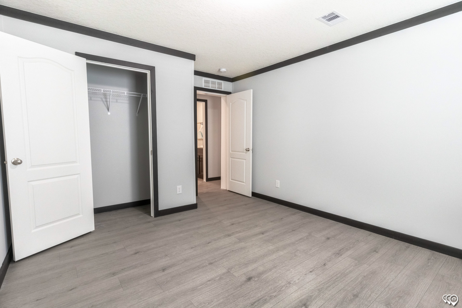
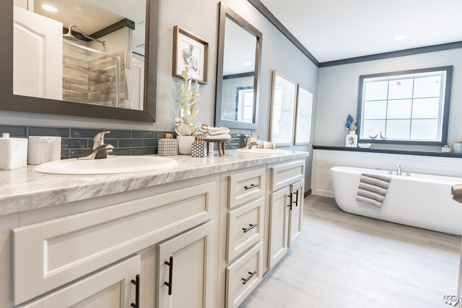
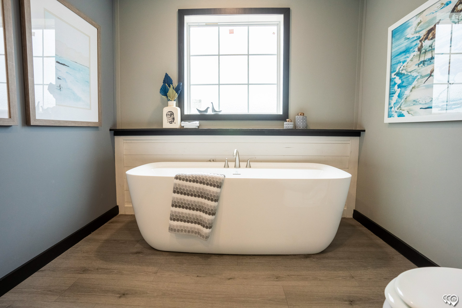
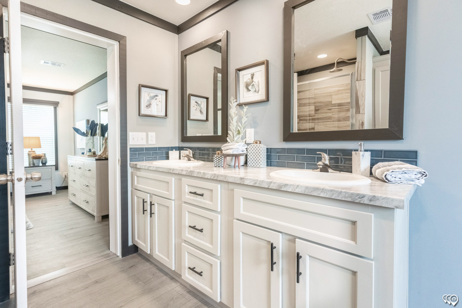
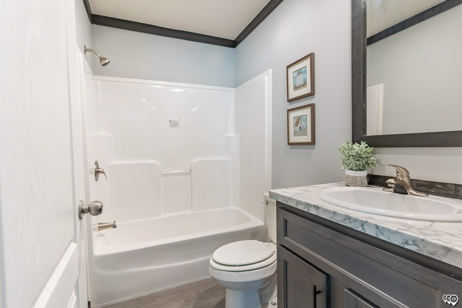
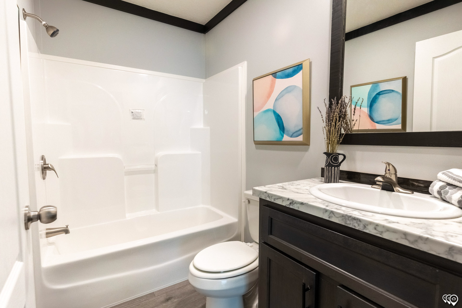
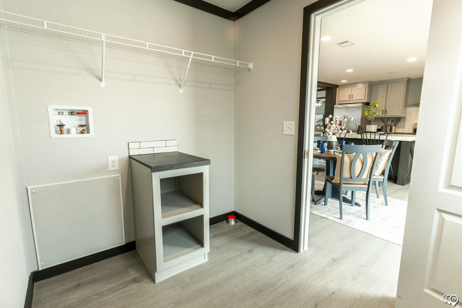
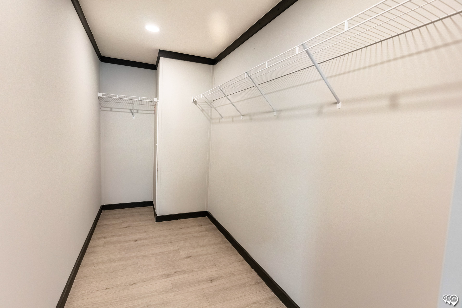
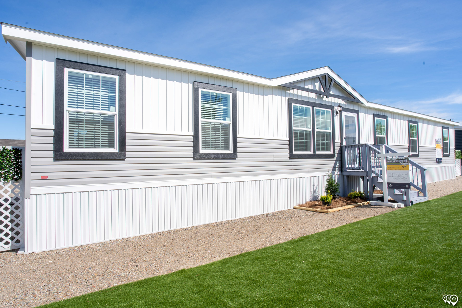
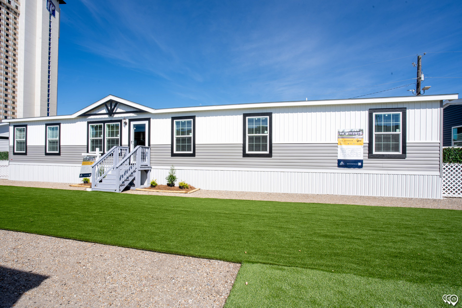
The Lifestyle / Sparrow LY32725A built by Cavco Moultrie is a 5-bedroom, 3-bathroom doublewide manufactured home with 2,136 square feet on a 72-foot frame. Between the master bedroom’s bath, which has a tub, a shower, and a closet, and the utility room sit a kitchen with an island and a dining area. A family room and a fifth bedroom with a bath beside it fill one end, while the living room, the master bedroom, and three more bedrooms around a second bath line the lower row. Two optional master bath layouts and an optional utility layout are drawn. This floor plan is part of Cavco Moultrie’s Ovation home line.
Bedrooms 5
Bathrooms 3.00
Square Feet 2136
Length 72' 0"
Width 32' 0"
Sections 2
Stories 1
Style Ranch

Tours and Videos

Specifications

Exterior Wall Studs: 2x6
Ceiling Type Or Grade: 9ft ceilings

Gallery

Please Note

All sizes and dimensions are nominal or based on approximate manufacturer measurements. 3D Tours and photos may include retailer and/or factory installed options. C&G Homes reserves the right to make changes due to any changes in material, color, specifications, and features at any time without notice or obligation.