Riverview - 4563A

Built by Champion Homes

Manufactured

Home  •  Floor Plans  •  Riverview – 4563A

Overview

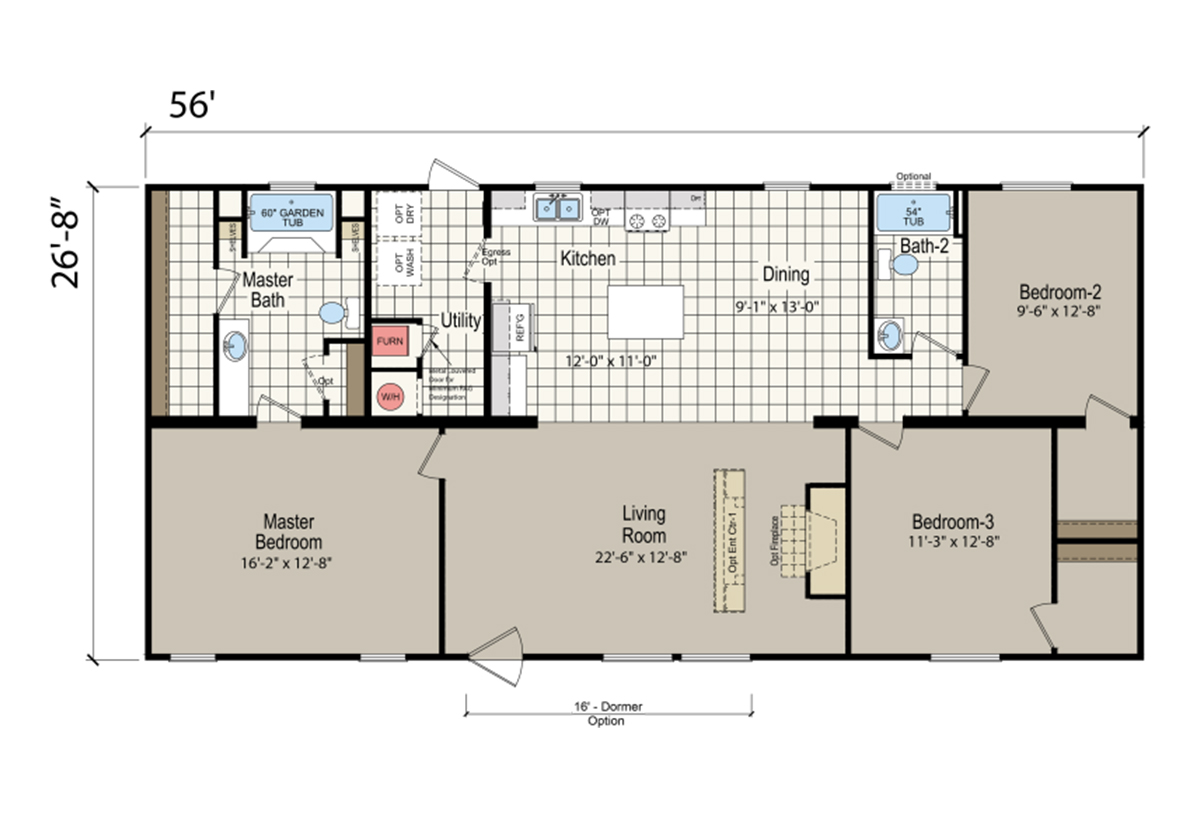
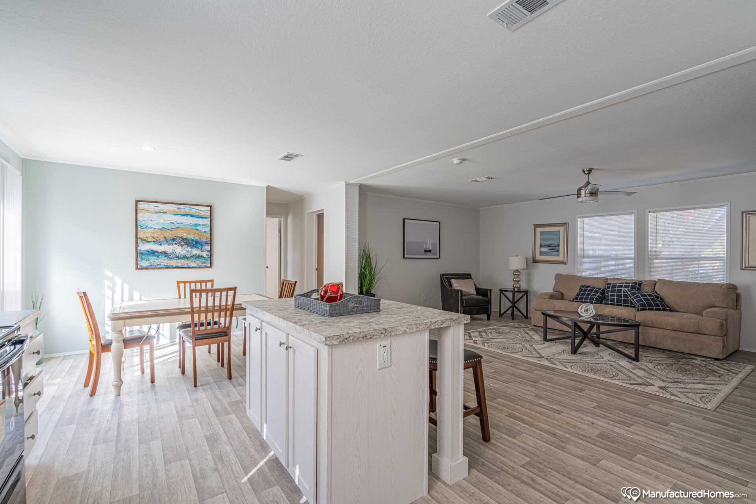
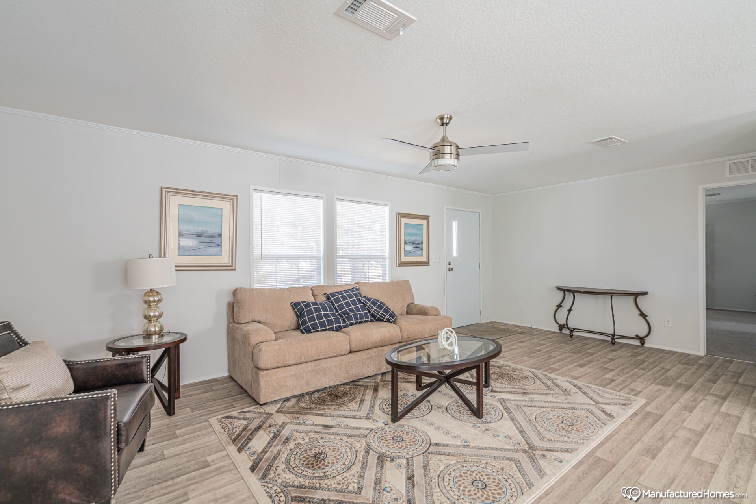
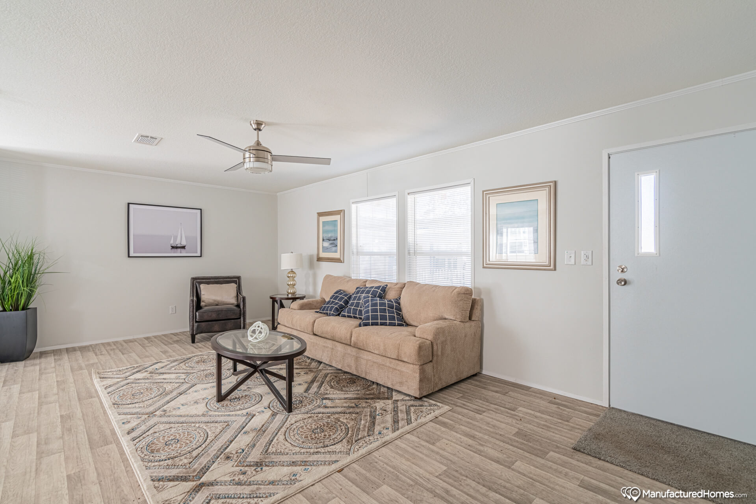
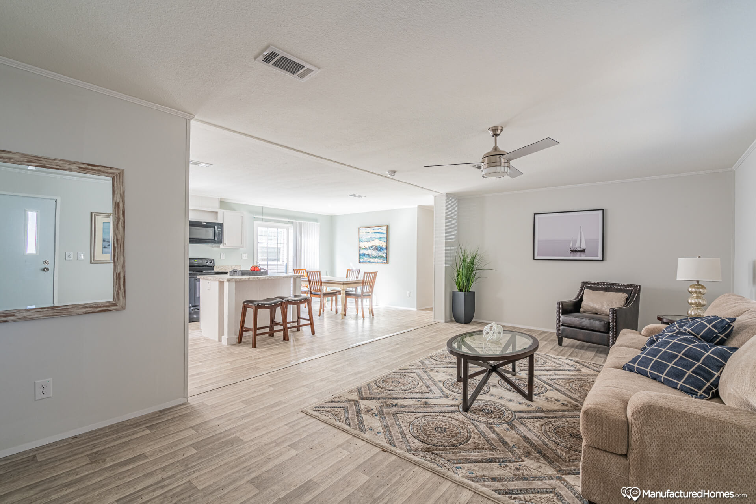
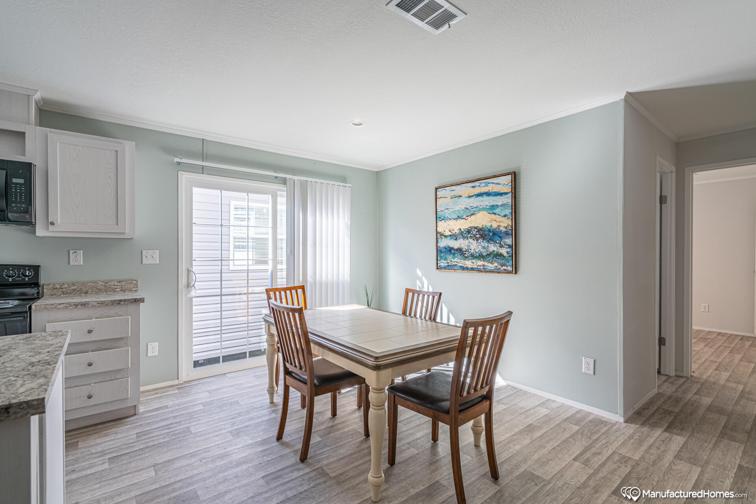
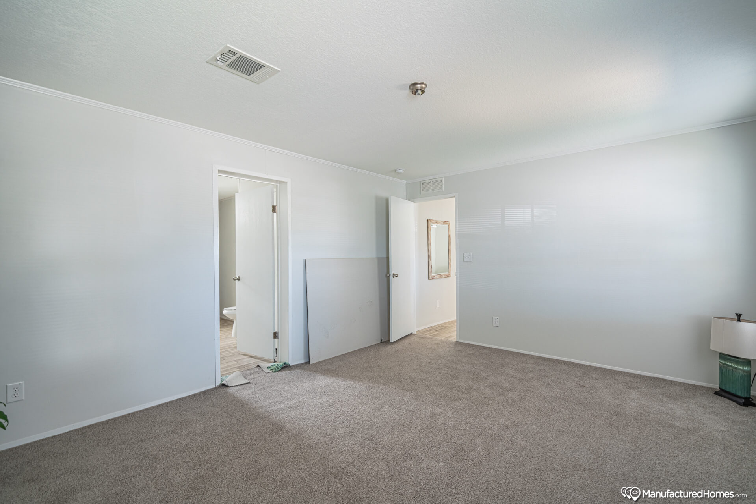
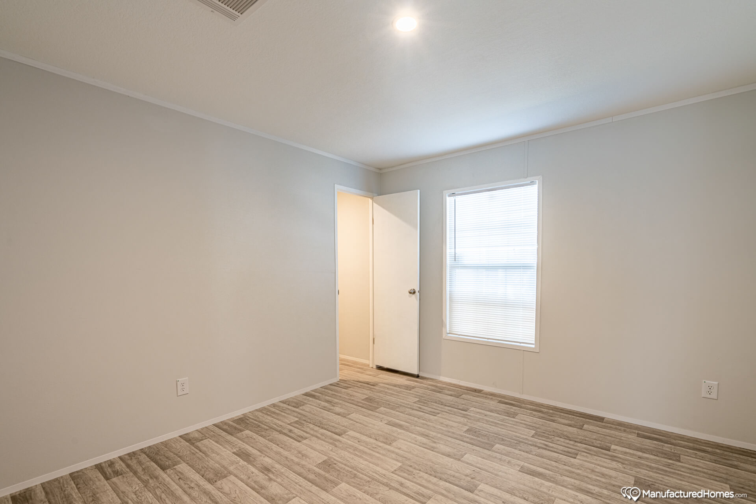
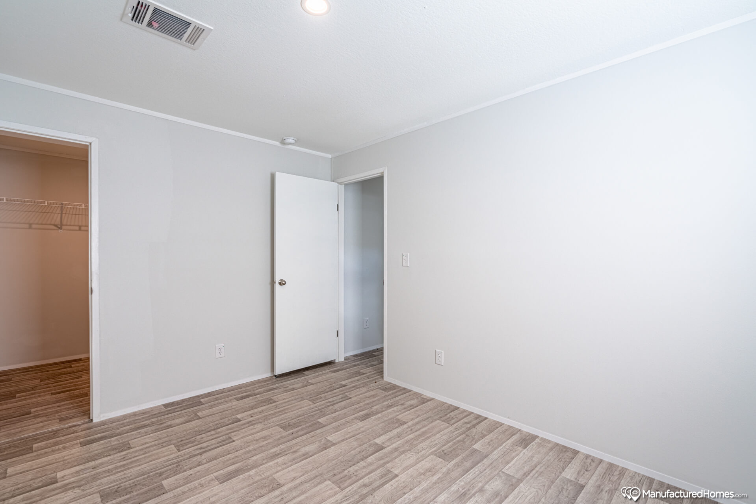
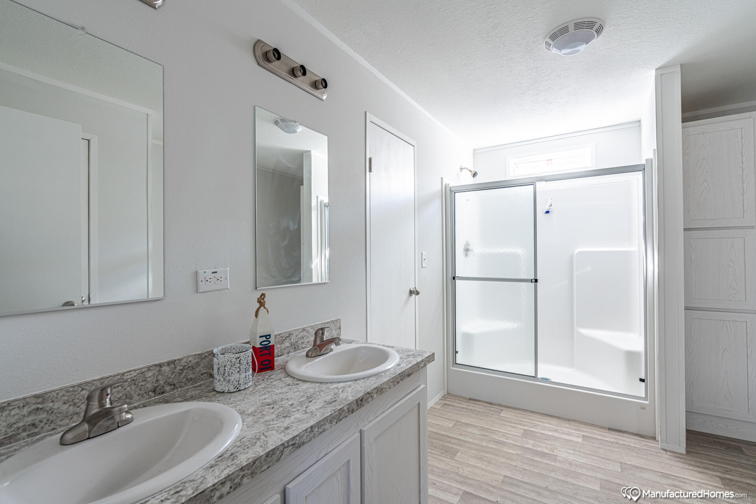
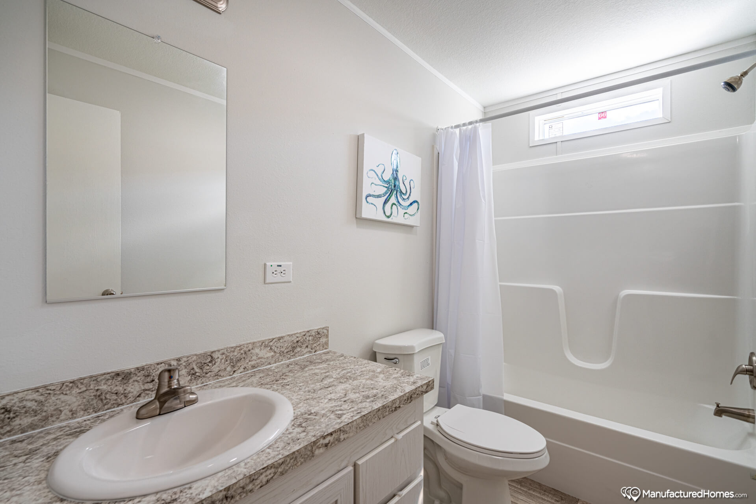
The Riverview / 4563A built by Champion Homes is a 3-bedroom, 2-bathroom double-section manufactured home with 1,494 square feet on a 56-foot frame. The living room stretches an impressive 22 feet 6 inches across and can be finished with an optional fireplace, making it the natural spot for movie nights or entertaining. The master suite includes a 60-inch garden tub for a relaxing soak, and a second full bath with its own tub serves the two secondary bedrooms on the opposite end of the home.
Bedrooms 3
Bathrooms 2.00
Square Feet 1494
Length 56' 0"
Width 26' 8"
Sections 2
Stories 1
Style Ranch

Tours and Videos

Specifications

No specification data available

Gallery

Please Note

All sizes and dimensions are nominal or based on approximate manufacturer measurements. 3D Tours and photos may include retailer and/or factory installed options. C&G Homes reserves the right to make changes due to any changes in material, color, specifications, and features at any time without notice or obligation.